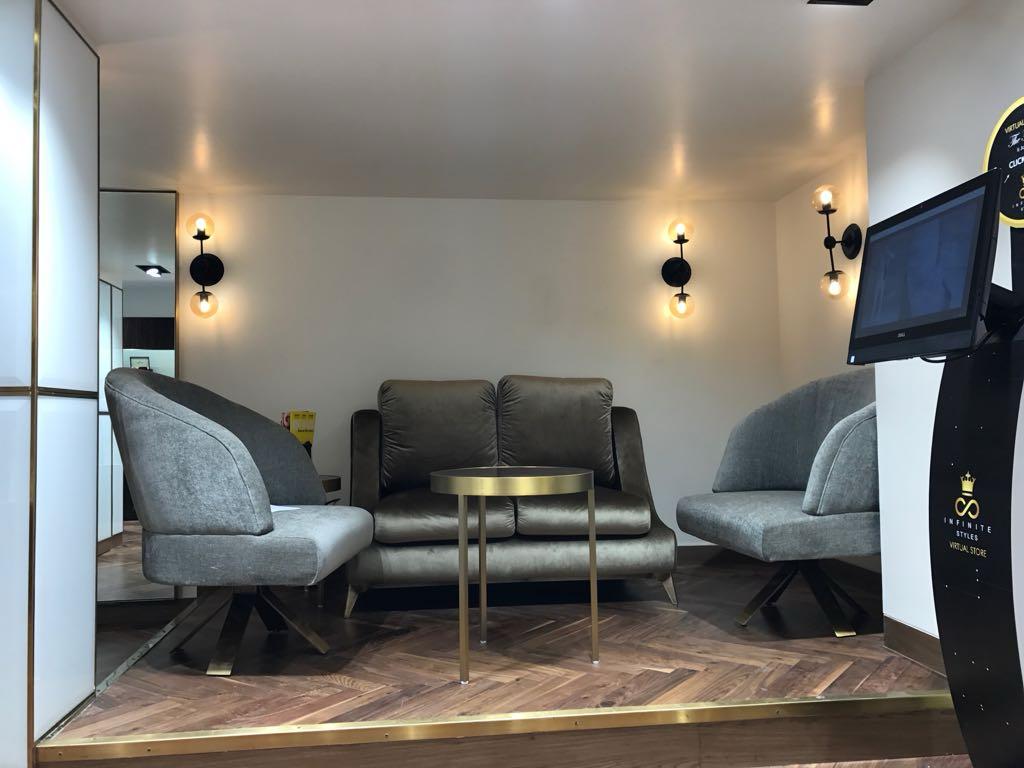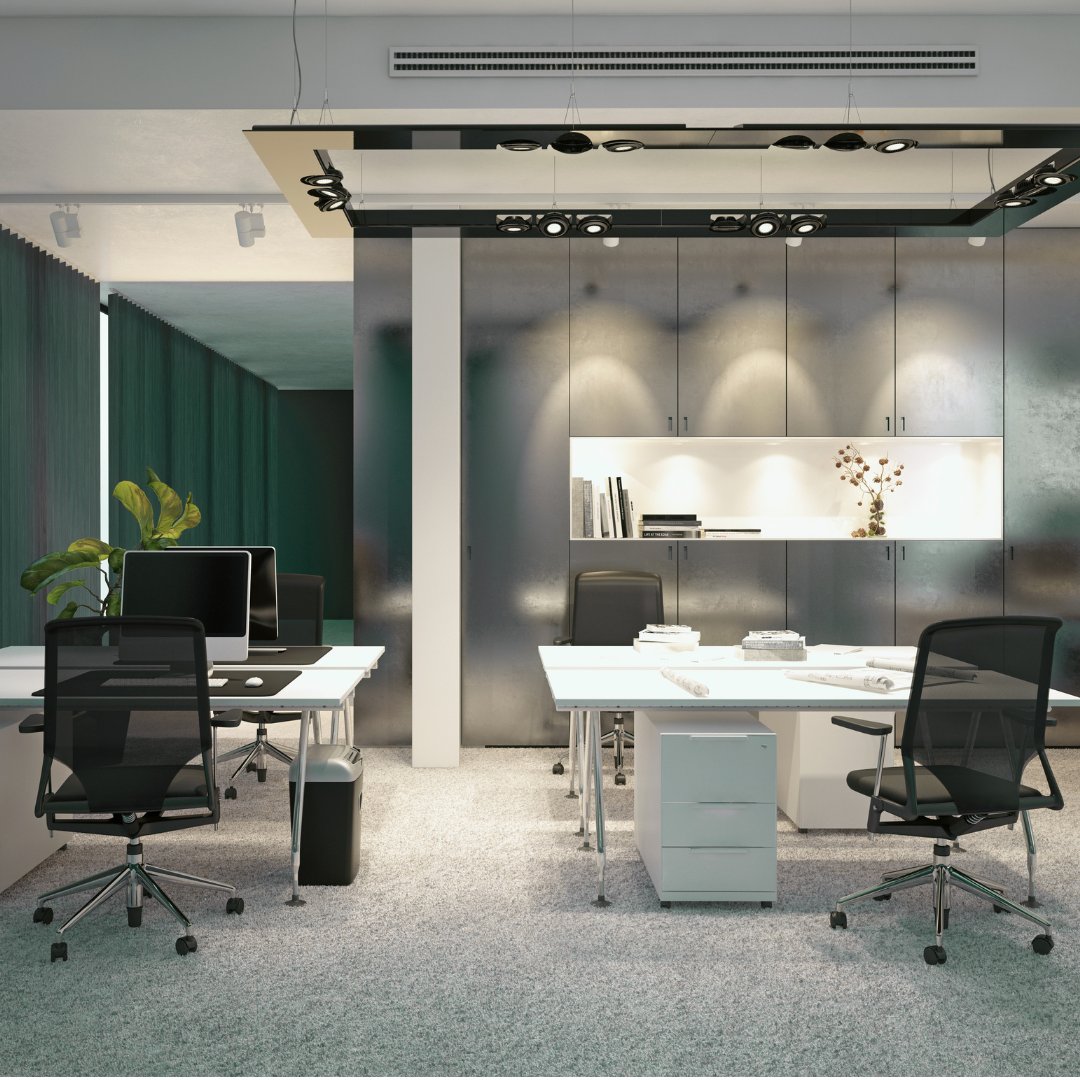
Reception design, executive cabins, conference rooms, workstations and breakout zones — five typologies, each addressed with its own design language, all aligned to your brand from our Bengaluru studio.
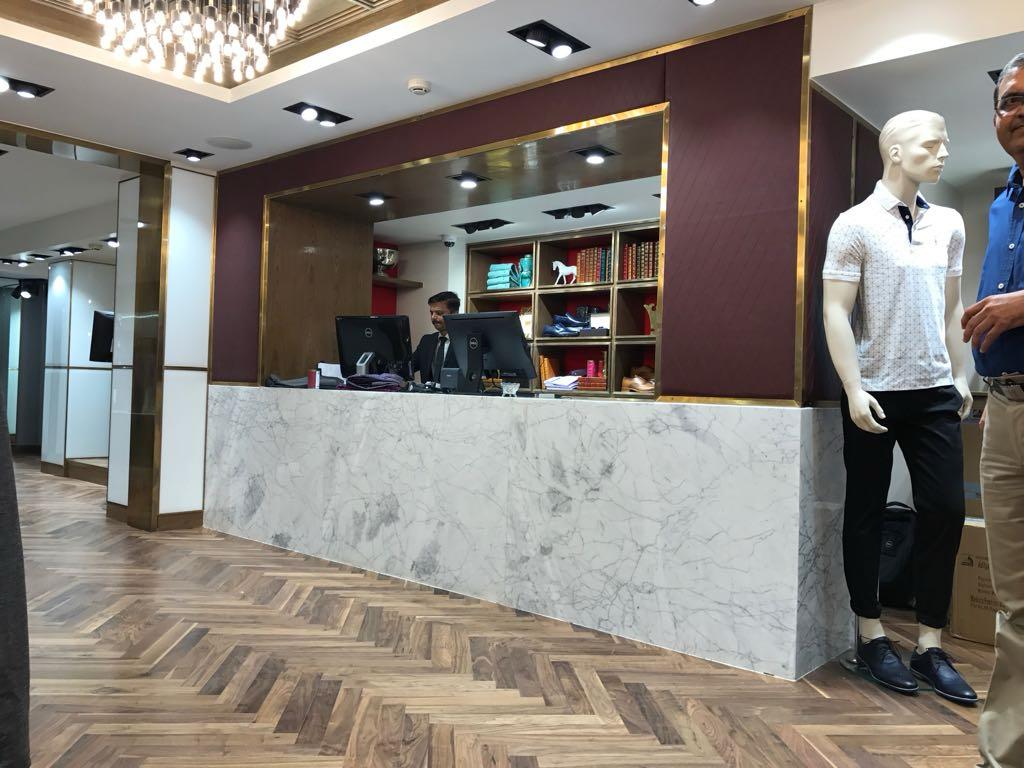
Every space in your office plays a different role in the working day — the first impression at reception, the focus of a cabin, the energy of a breakout zone. Our five design services treat each typology as its own discipline.
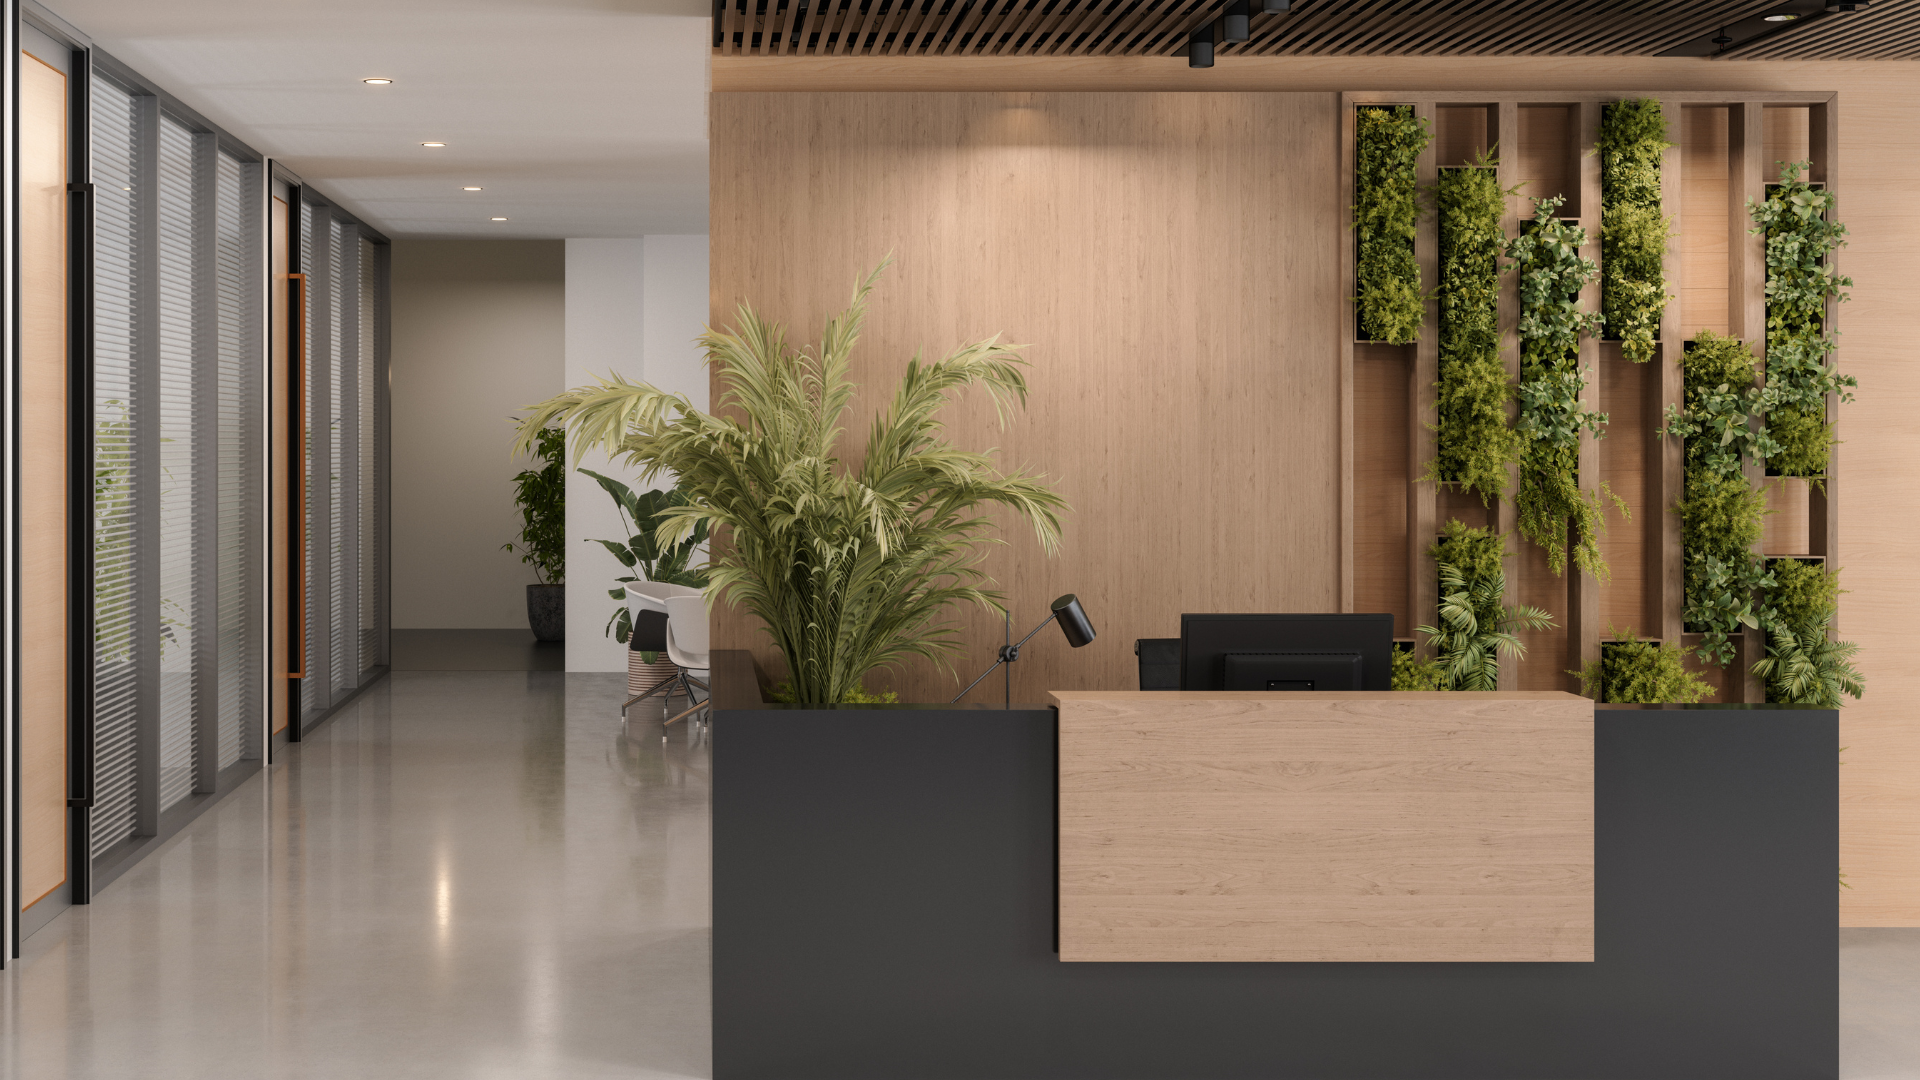
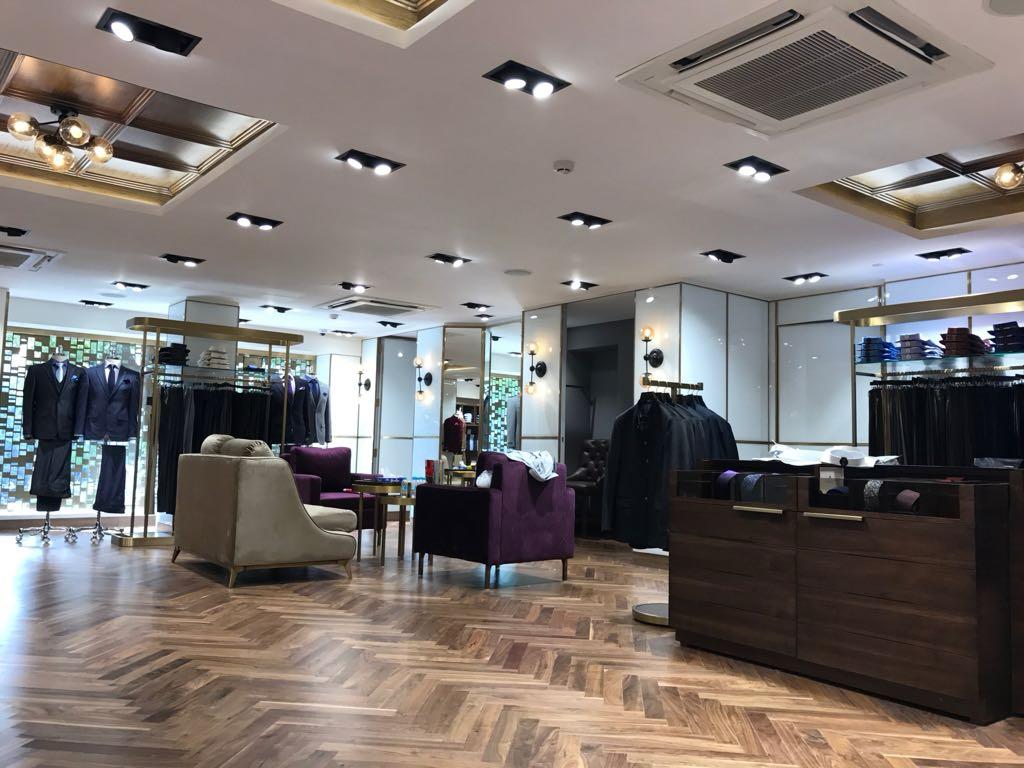
The first sixty seconds inside your office set the tone for every client, candidate and investor that walks through the door. Our reception and lobby designs combine brand storytelling, materiality and seating comfort to make that first impression count — every time.
What's IncludedCompanies wanting a focused, fast-turnaround upgrade to their first impression — without touching the rest of the floor.
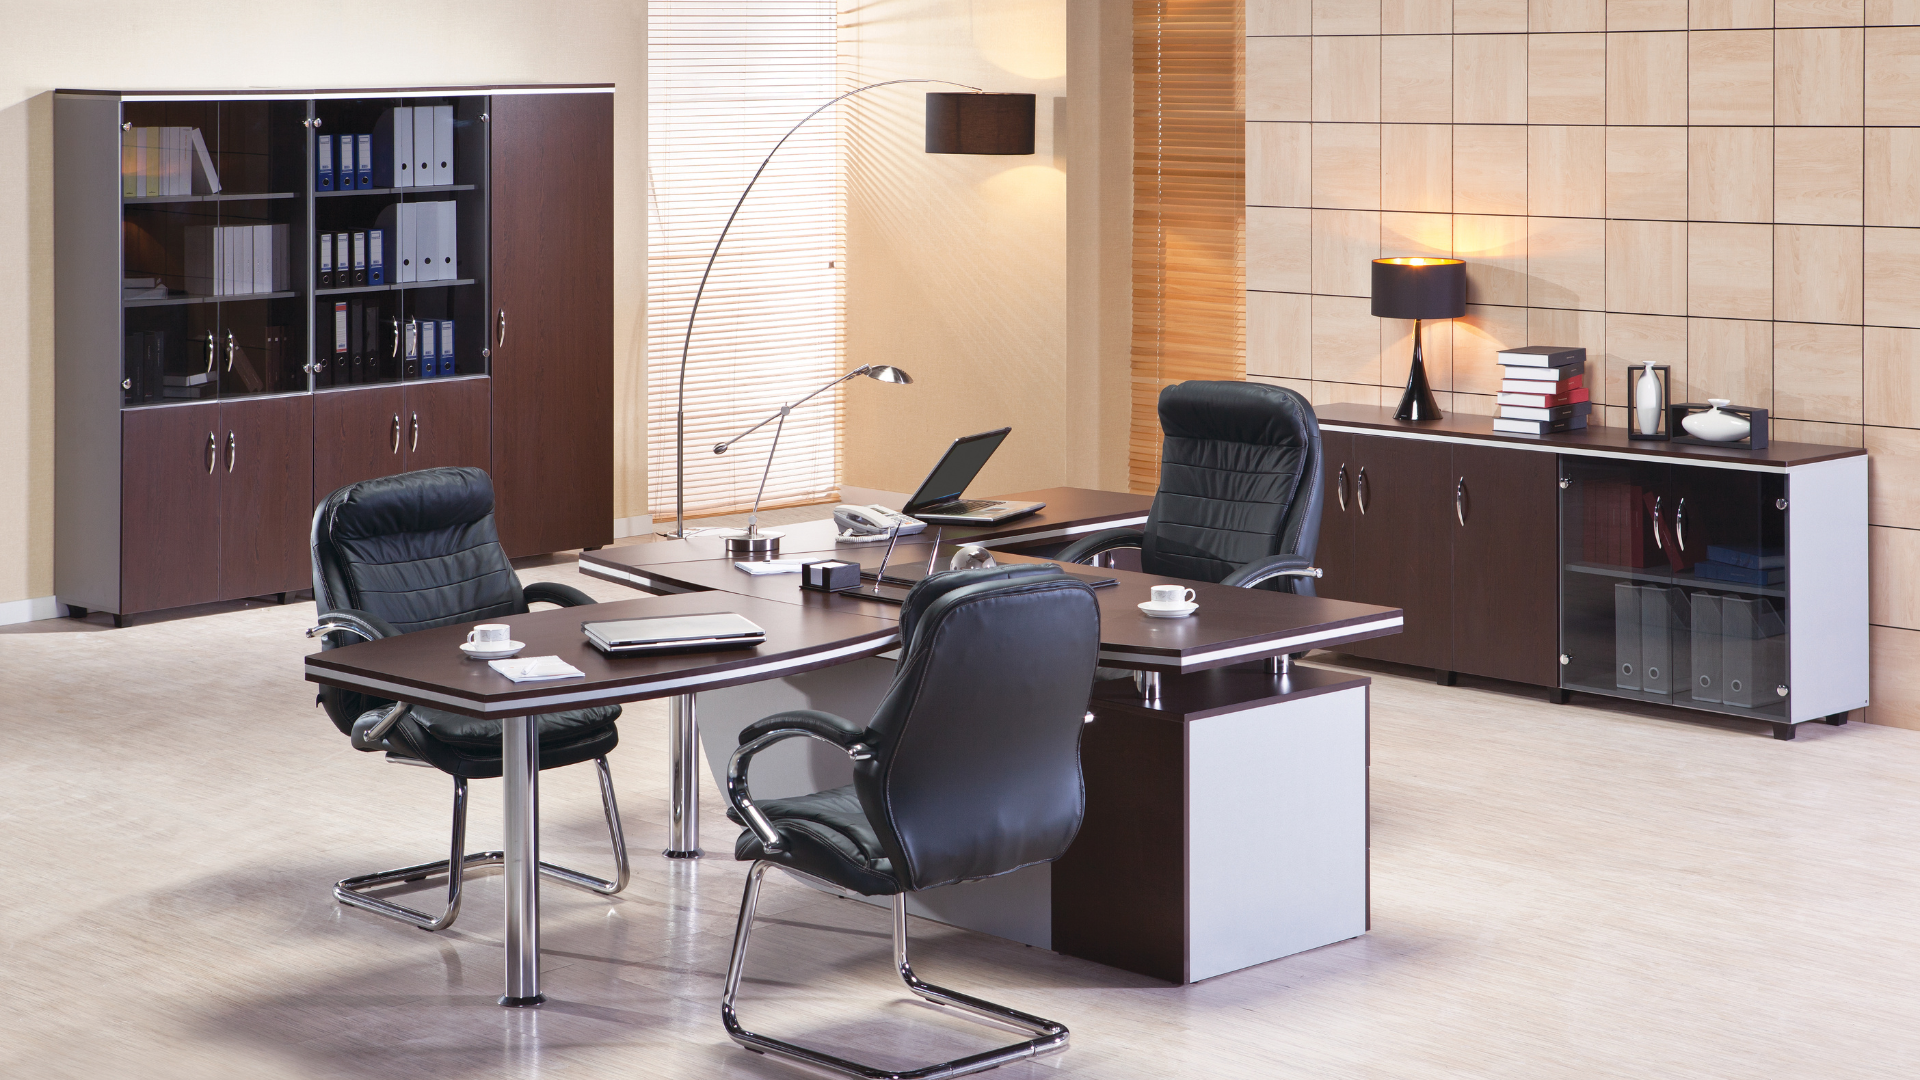
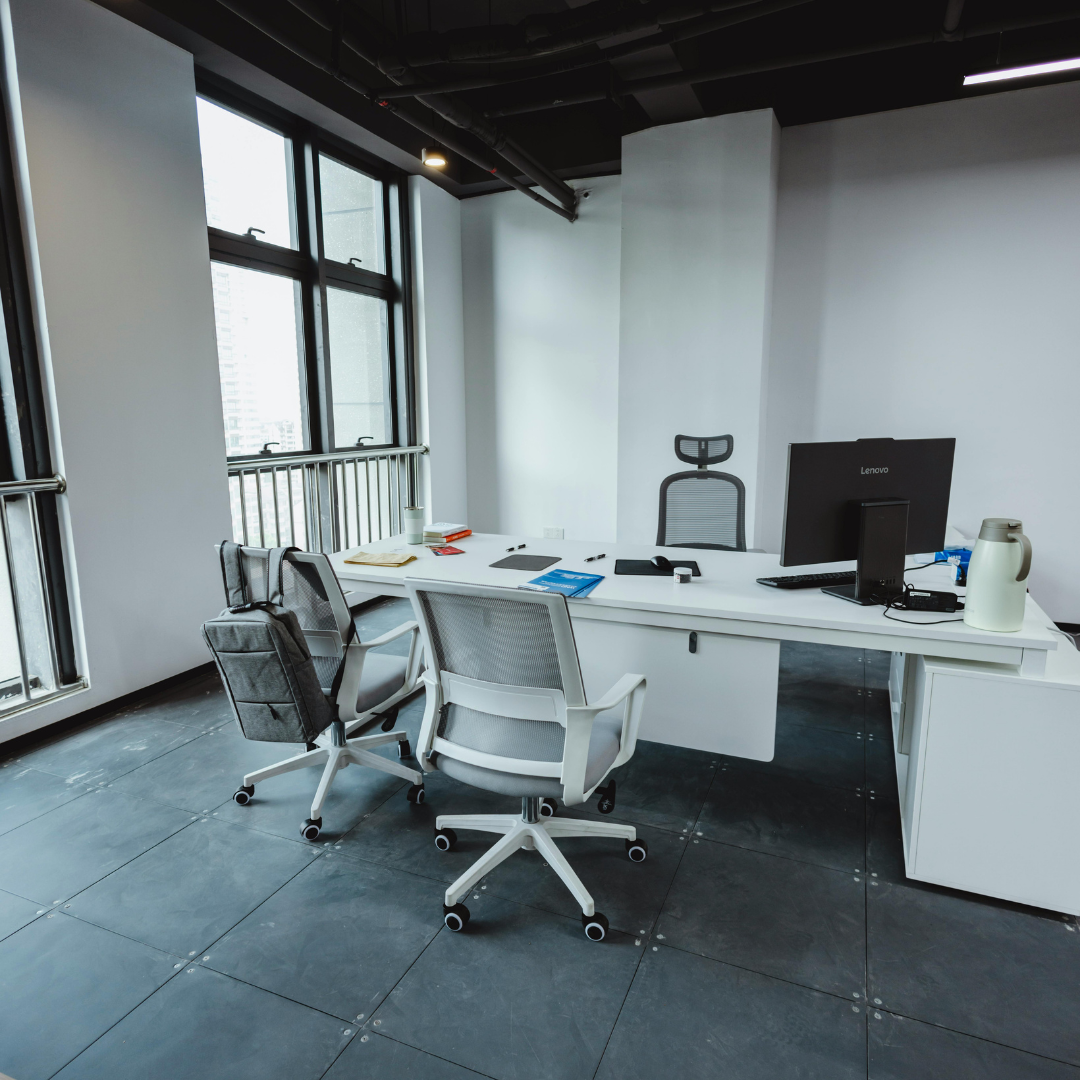
CEO suites and director offices carry a different weight than the rest of the floor — quiet authority, considered materials, and just enough warmth to put a visitor at ease. We design leadership workspaces that reflect status without theatre.
What's IncludedLeadership teams who want their personal workspace to feel intentional, private and consistent with the company's brand.
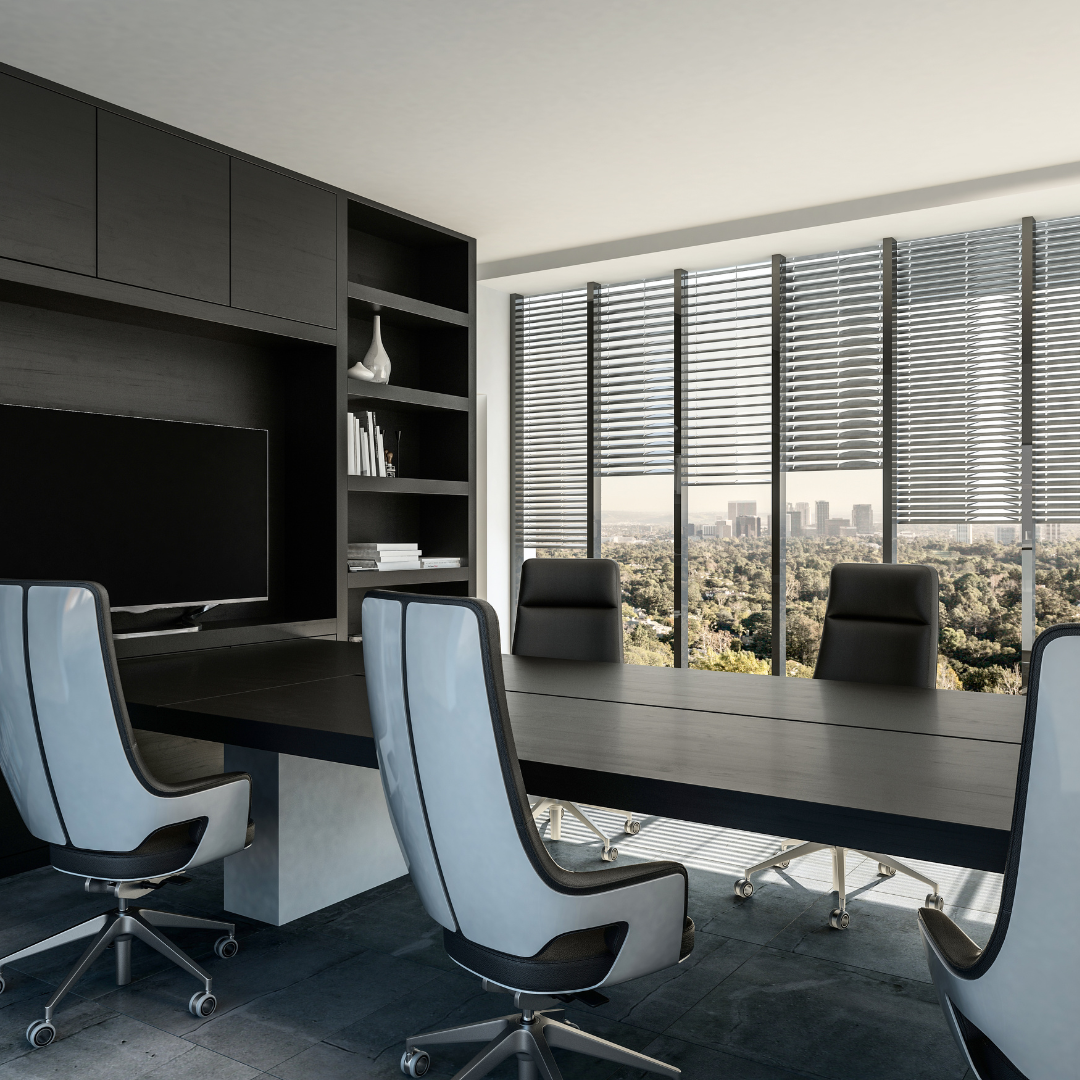
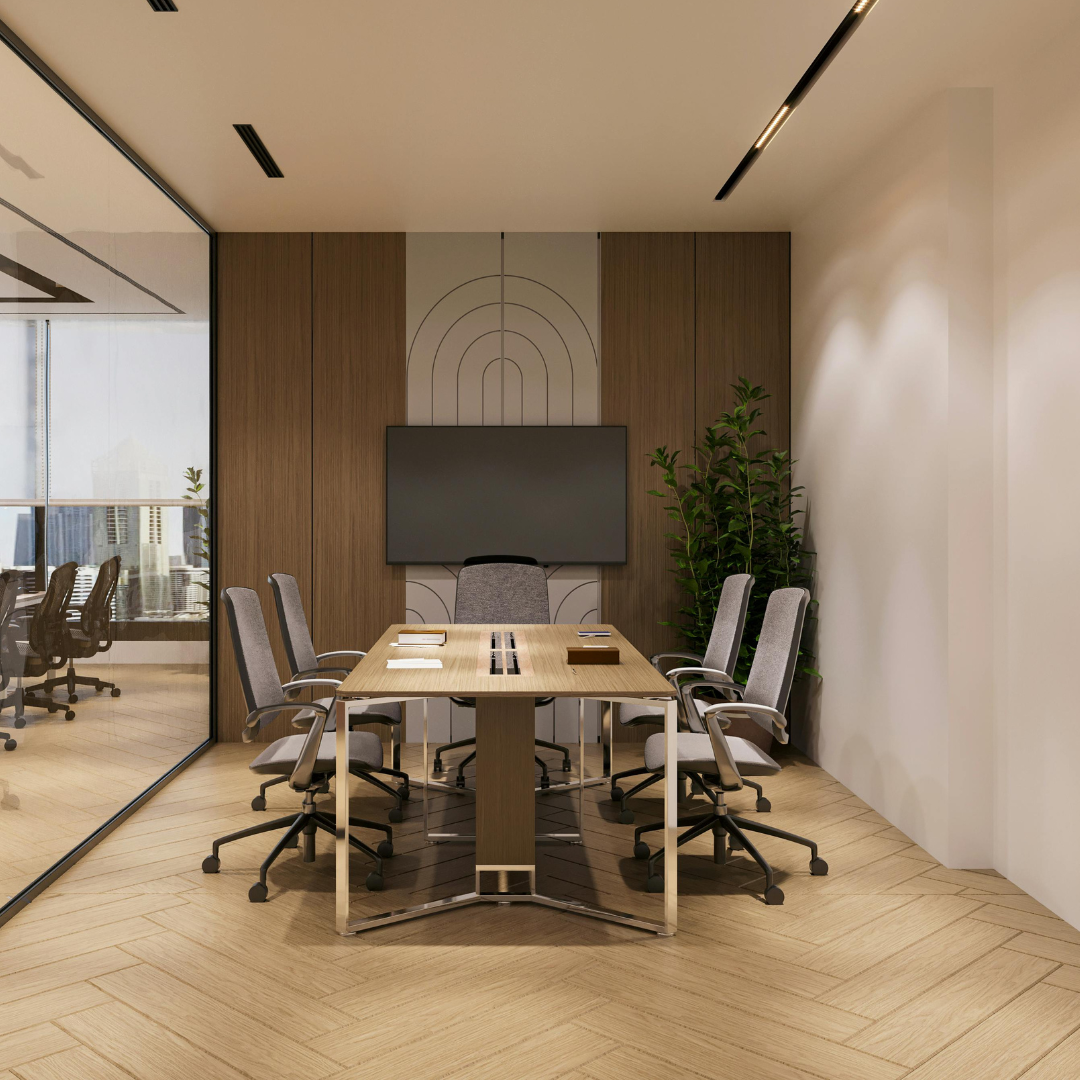
Boardrooms, training rooms and video conferencing spaces have to perform technically as well as visually. We design meeting environments where acoustics, AV integration and sightlines are resolved before a single chair is selected.
What's IncludedOrganisations running frequent client presentations, hybrid meetings or leadership reviews that need a dependable, well-equipped room.
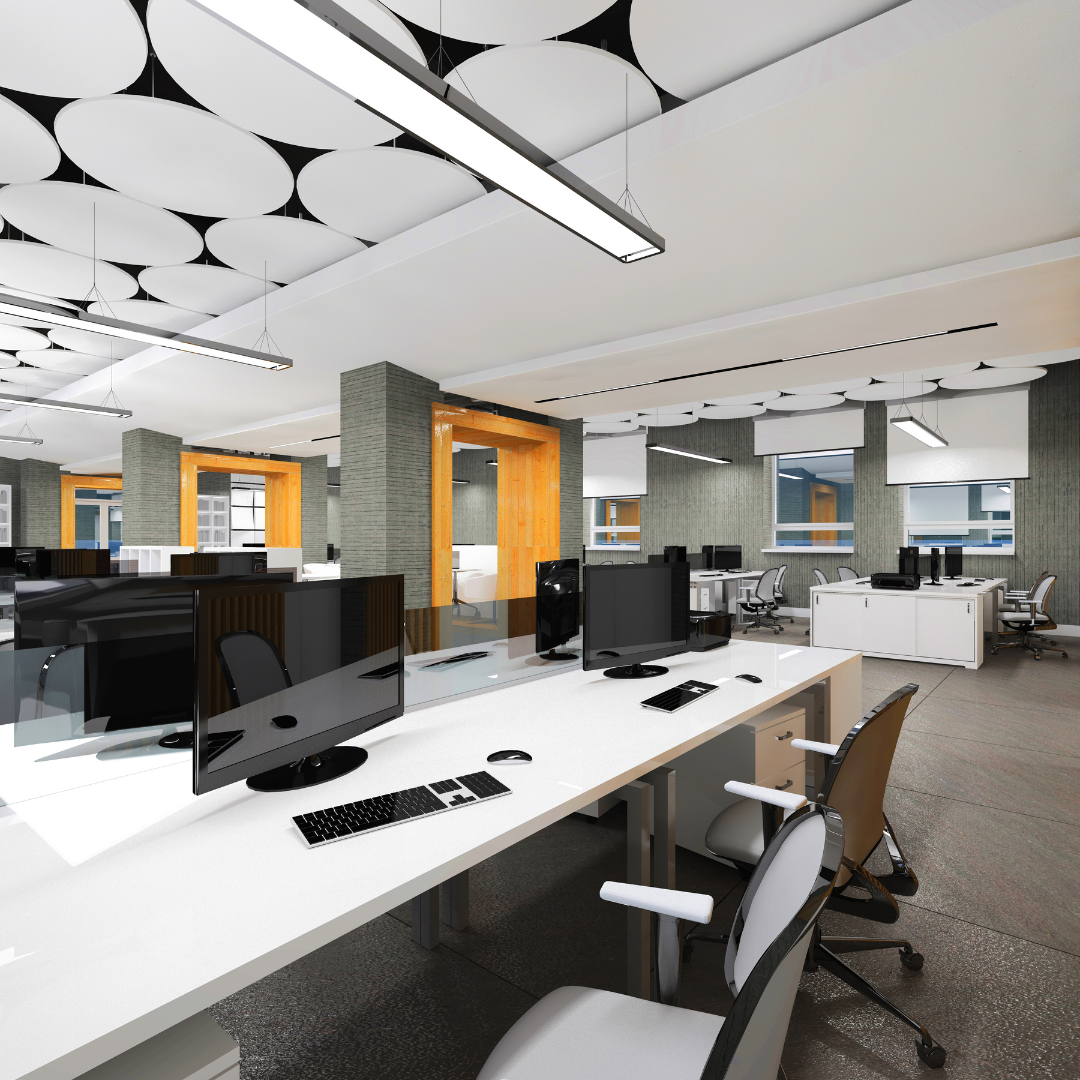
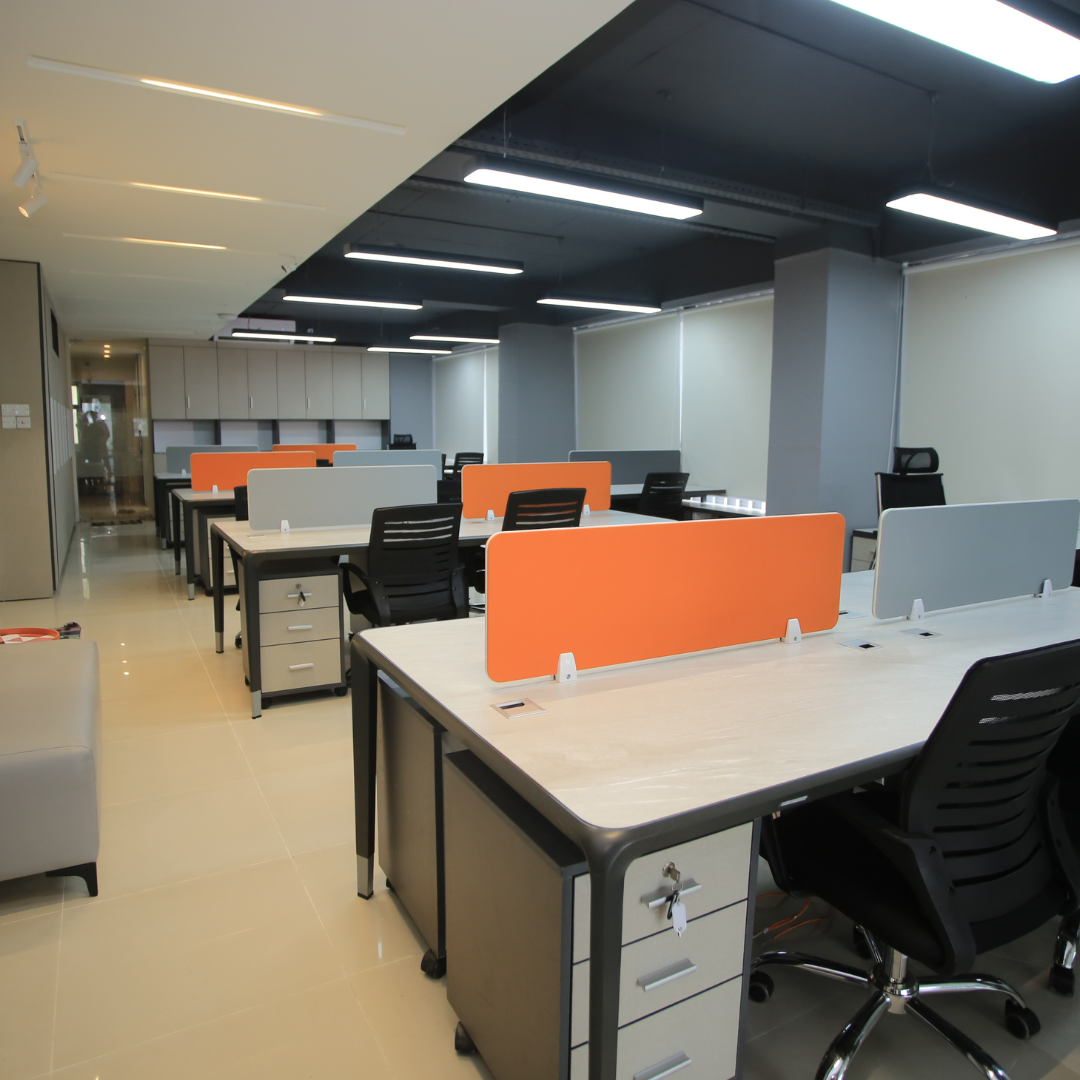
Open office layouts have to balance focus and energy — too dense and productivity suffers, too sparse and collaboration drops off. We design workstation clusters and team neighbourhoods that get the ratio right for your specific teams.
What's IncludedGrowing teams and hybrid-work organisations who need their floor plate to flex as headcount changes.
Informal spaces do real work — they restore energy, spark conversations across teams, and quietly signal that a company cares about its people. We design breakout lounges, pantries and cafeterias that get used every single day, not just for the photos.
What's IncludedCompanies investing in employee experience and culture, where the break room is as intentional as the boardroom.
Understand how the space will actually be used — first impression, focus, collaboration or rest.
Plan circulation, seating capacity and adjacency to neighbouring zones.
Select finishes, furniture and lighting aligned to brand and durability needs.
Execution and furniture installation coordinated alongside the wider project.
Yes. Executive cabin and conference room design are standalone services — we can design these spaces independently or as part of a larger office project, all aligned to your existing brand and material palette.
Absolutely. Reception and lobby refreshes are one of our most common standalone engagements — a focused scope covering branding, lighting, seating and the front desk, usually completed within 3–4 weeks with minimal disruption.
Workstation design covers the layout, ergonomics and spatial planning of the work area itself, while modular furniture supply is the manufacturing and installation of the desks and storage units that go into that layout. We offer both, and they work together on most projects.
We treat breakout spaces as a wellness and culture investment — designing informal seating, pantry zones and recreational areas that genuinely get used, with material choices that hold up to daily food and beverage traffic.
Yes. All five design services are typically delivered as part of a turnkey or fit-out engagement, but each can also be commissioned on its own if you only need one space addressed.
Yes. Our conference and meeting room design includes coordination of video conferencing, display and audio systems alongside the spatial and acoustic design.
Whether it's a single reception refresh or a full set of workstations and meeting rooms, our Bangalore team will design it around how your people actually work.